top of page
Home
Profile
Works
Back
Projects
Selected works : Built and ongoing projects, 2018 - present.
Previous
01
Milele
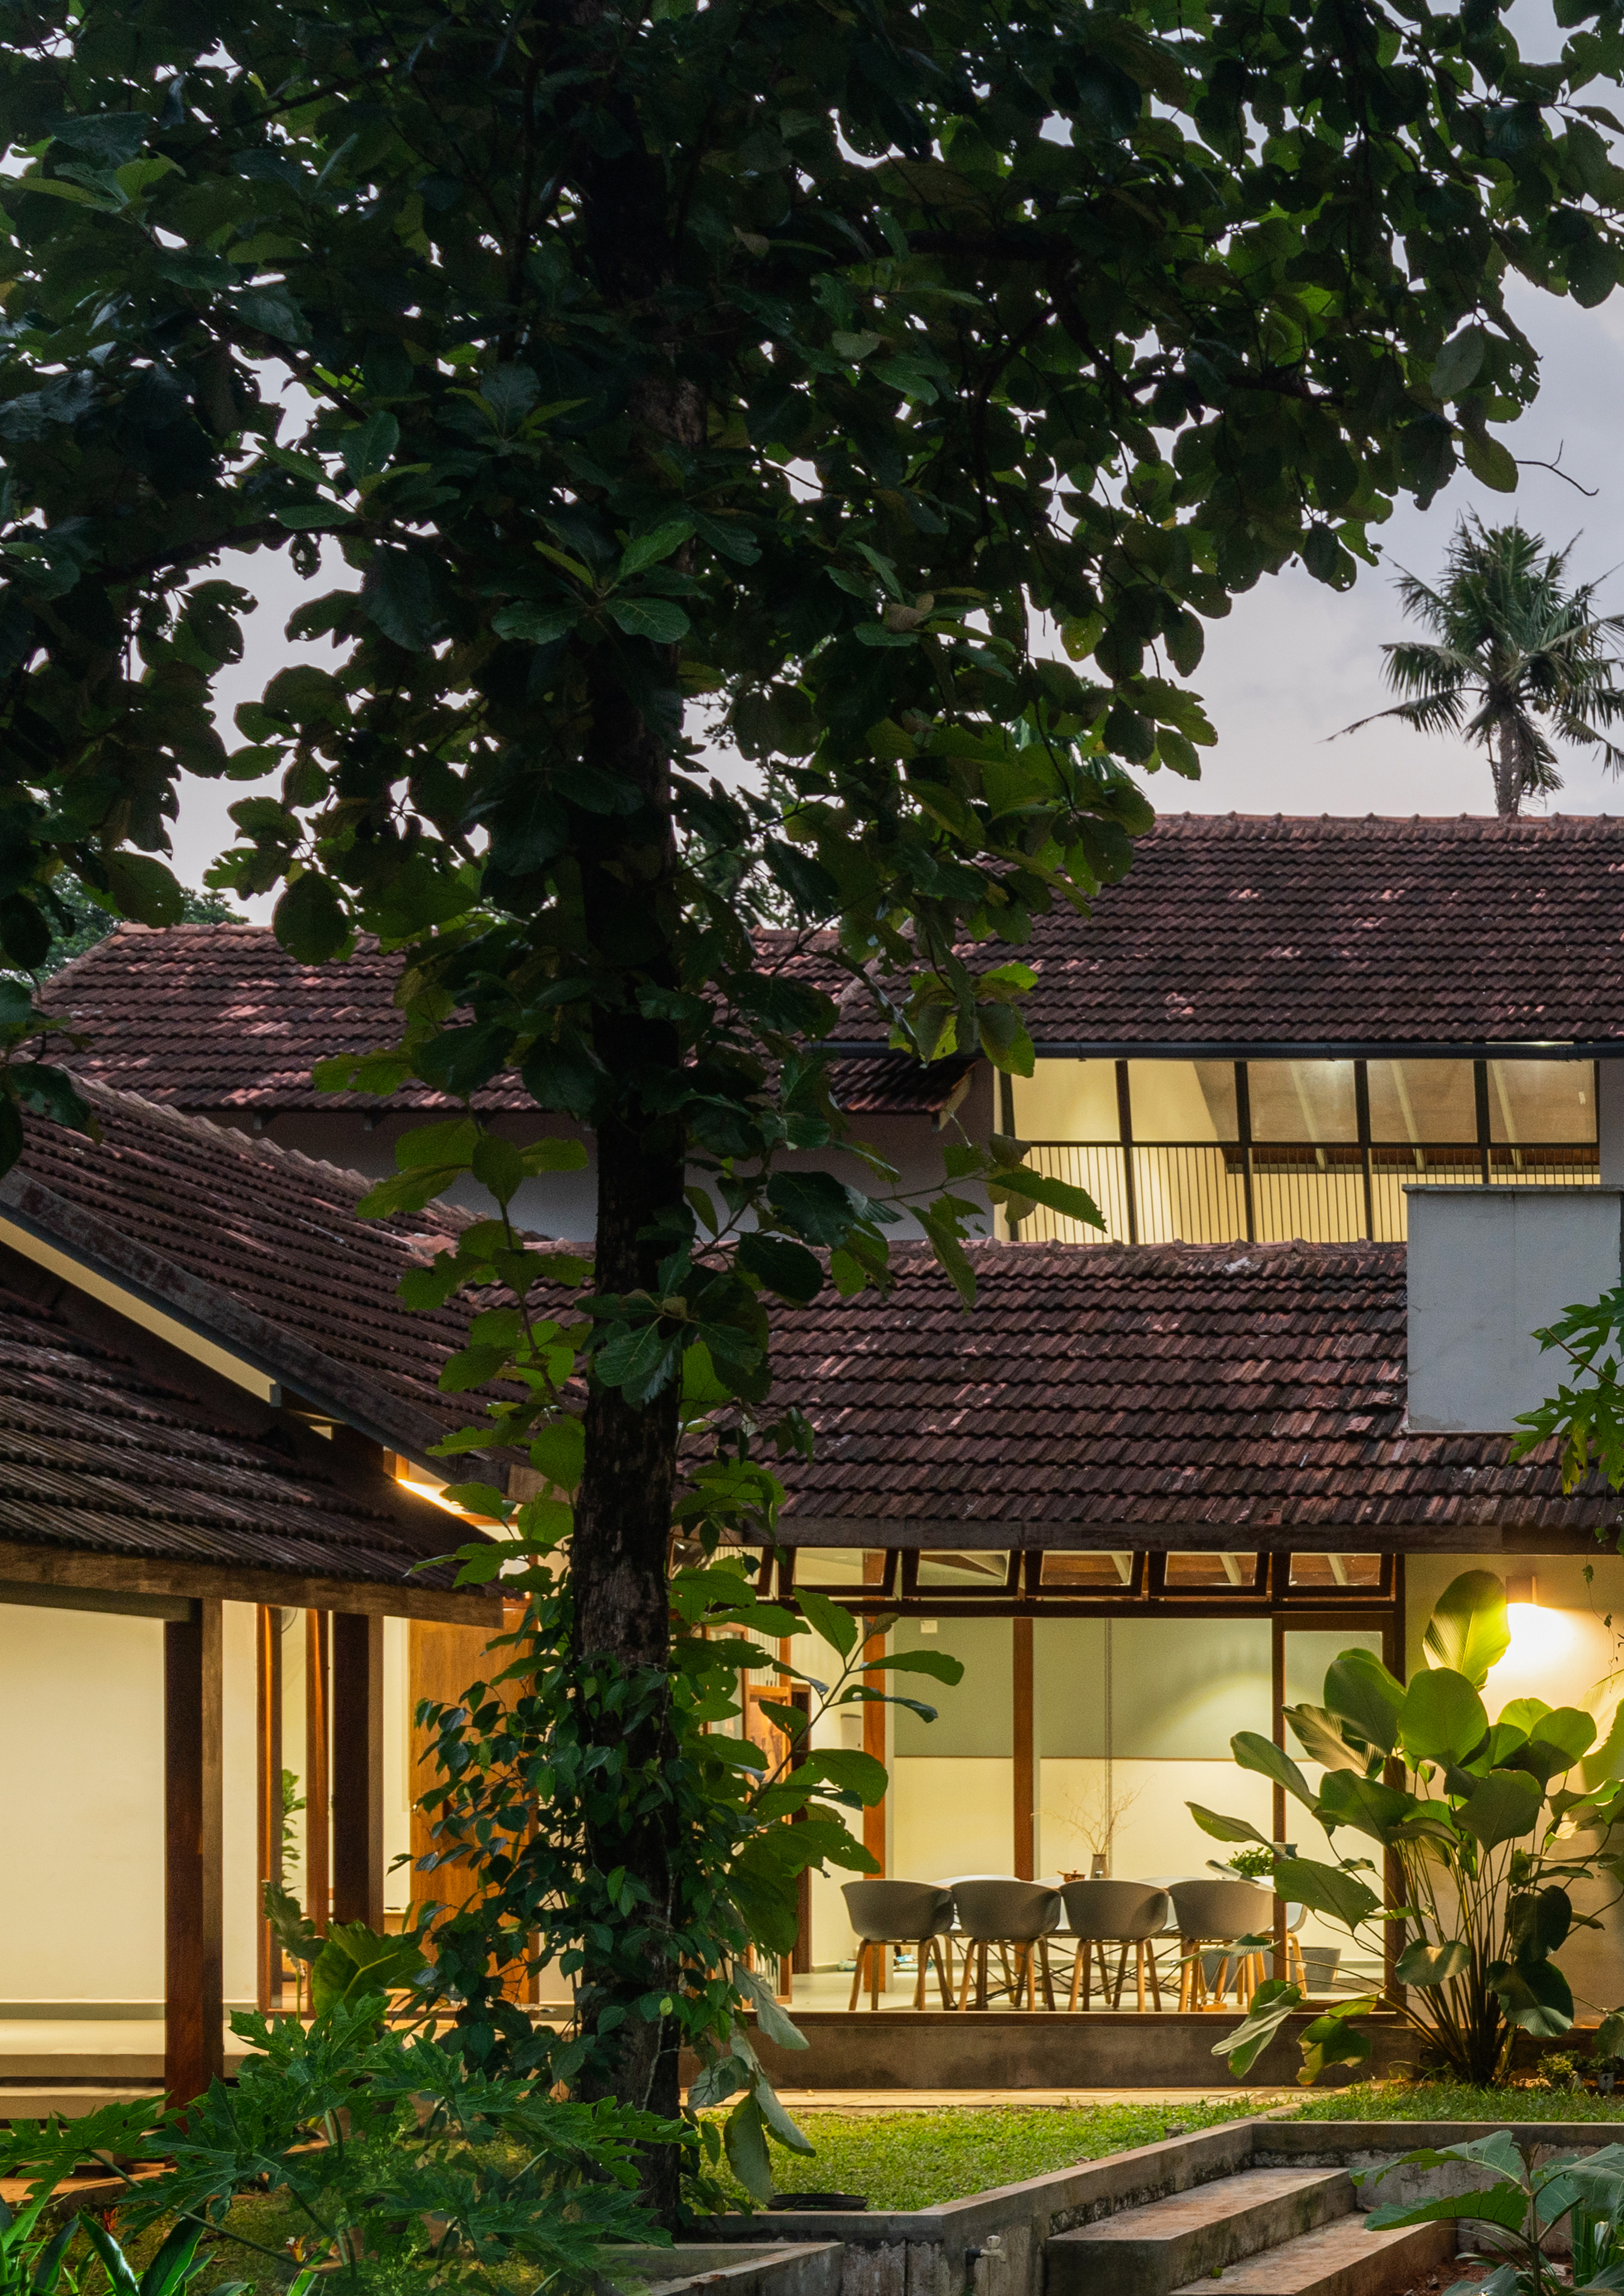
Milele is a family home in Angamaly. A sloping clay-tile roof and a timber-screened gable give it a quiet, rooted presence, while inside a double-height living and dining hall opens onto gardens and a planted courtyard.
02
The Shila
Set among the lush greenery of Kothamangalam, Shila brings together modern living and the planning traditions of a Kerala home. A central open-to-sky courtyard ties the house together, filling it with light and air and giving the family a place to gather. Broad windows draw the surrounding green indoors, so the house feels continuous with its garden.
03
Aditi
Wrapped in lush, low-maintenance tropical planting, Aditi is a family home built around light, air and greenery. Sloping tiled roofs echo the Kerala vernacular, while large openings, sliding doors and verandahs dissolve the line between inside and out.
04
Ananta Woods
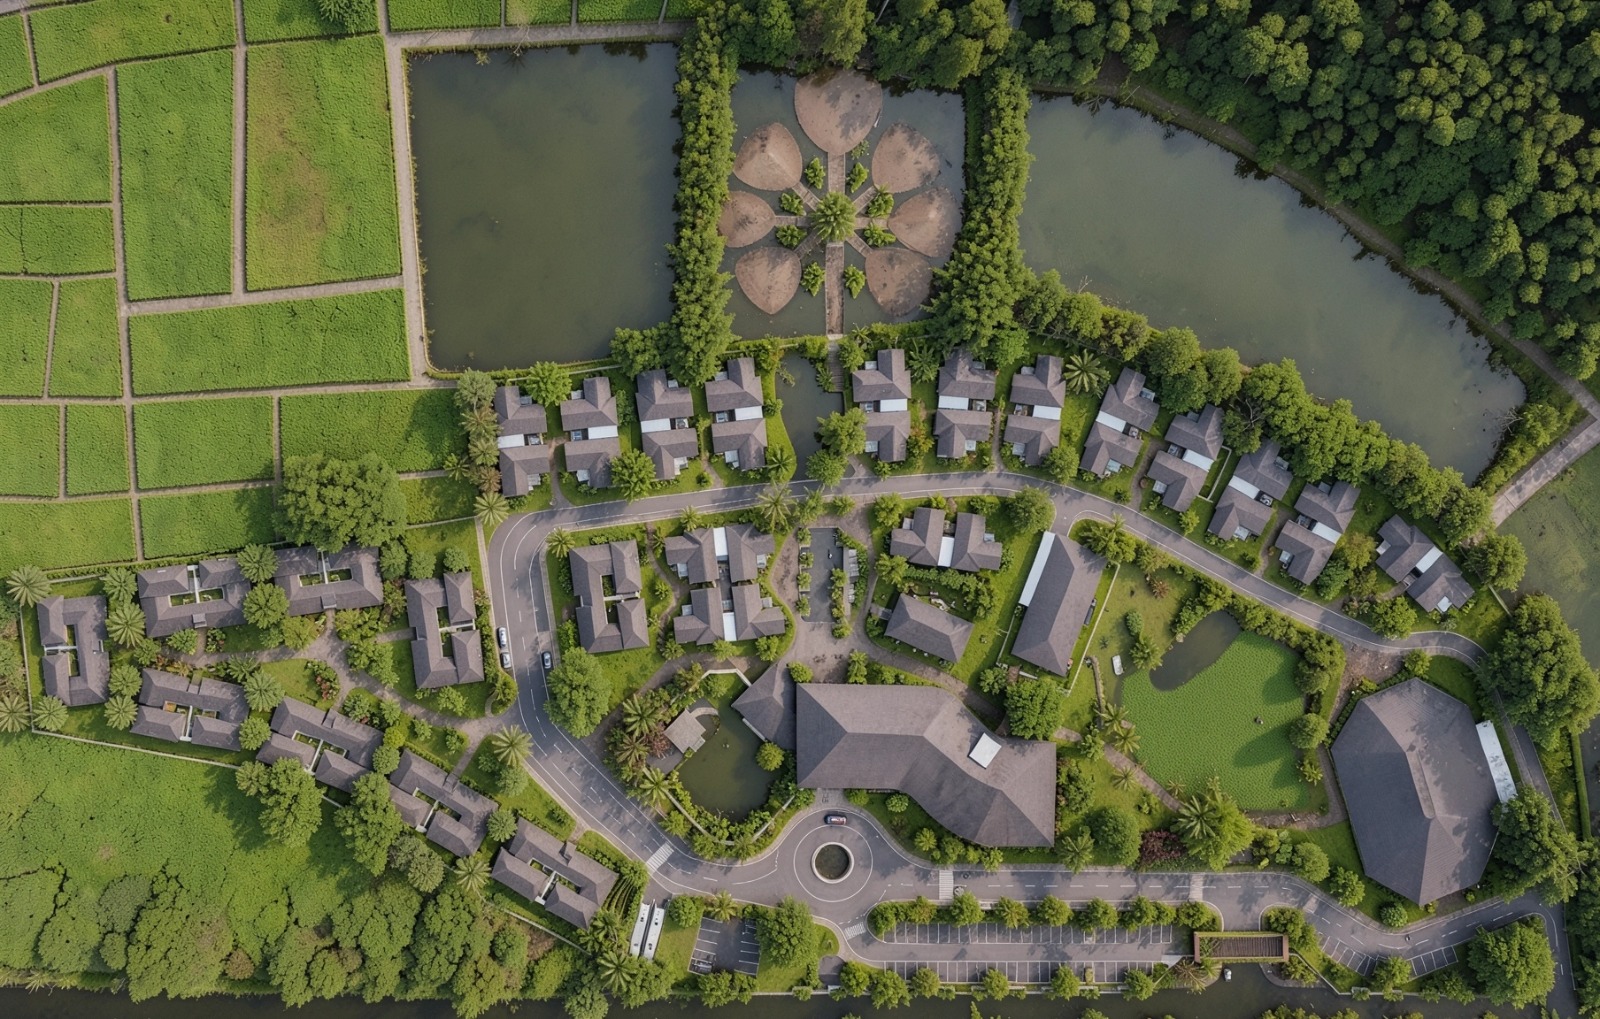
Ananta Woods is a 12-acre wedding destination designed to welcome families and guests from across North East India and Bhutan. Rather than clearing the site, the master plan sets a hotel, villas and celebration spaces among existing ponds, paddy fields and woodland, so every gathering takes place in the landscape.
05
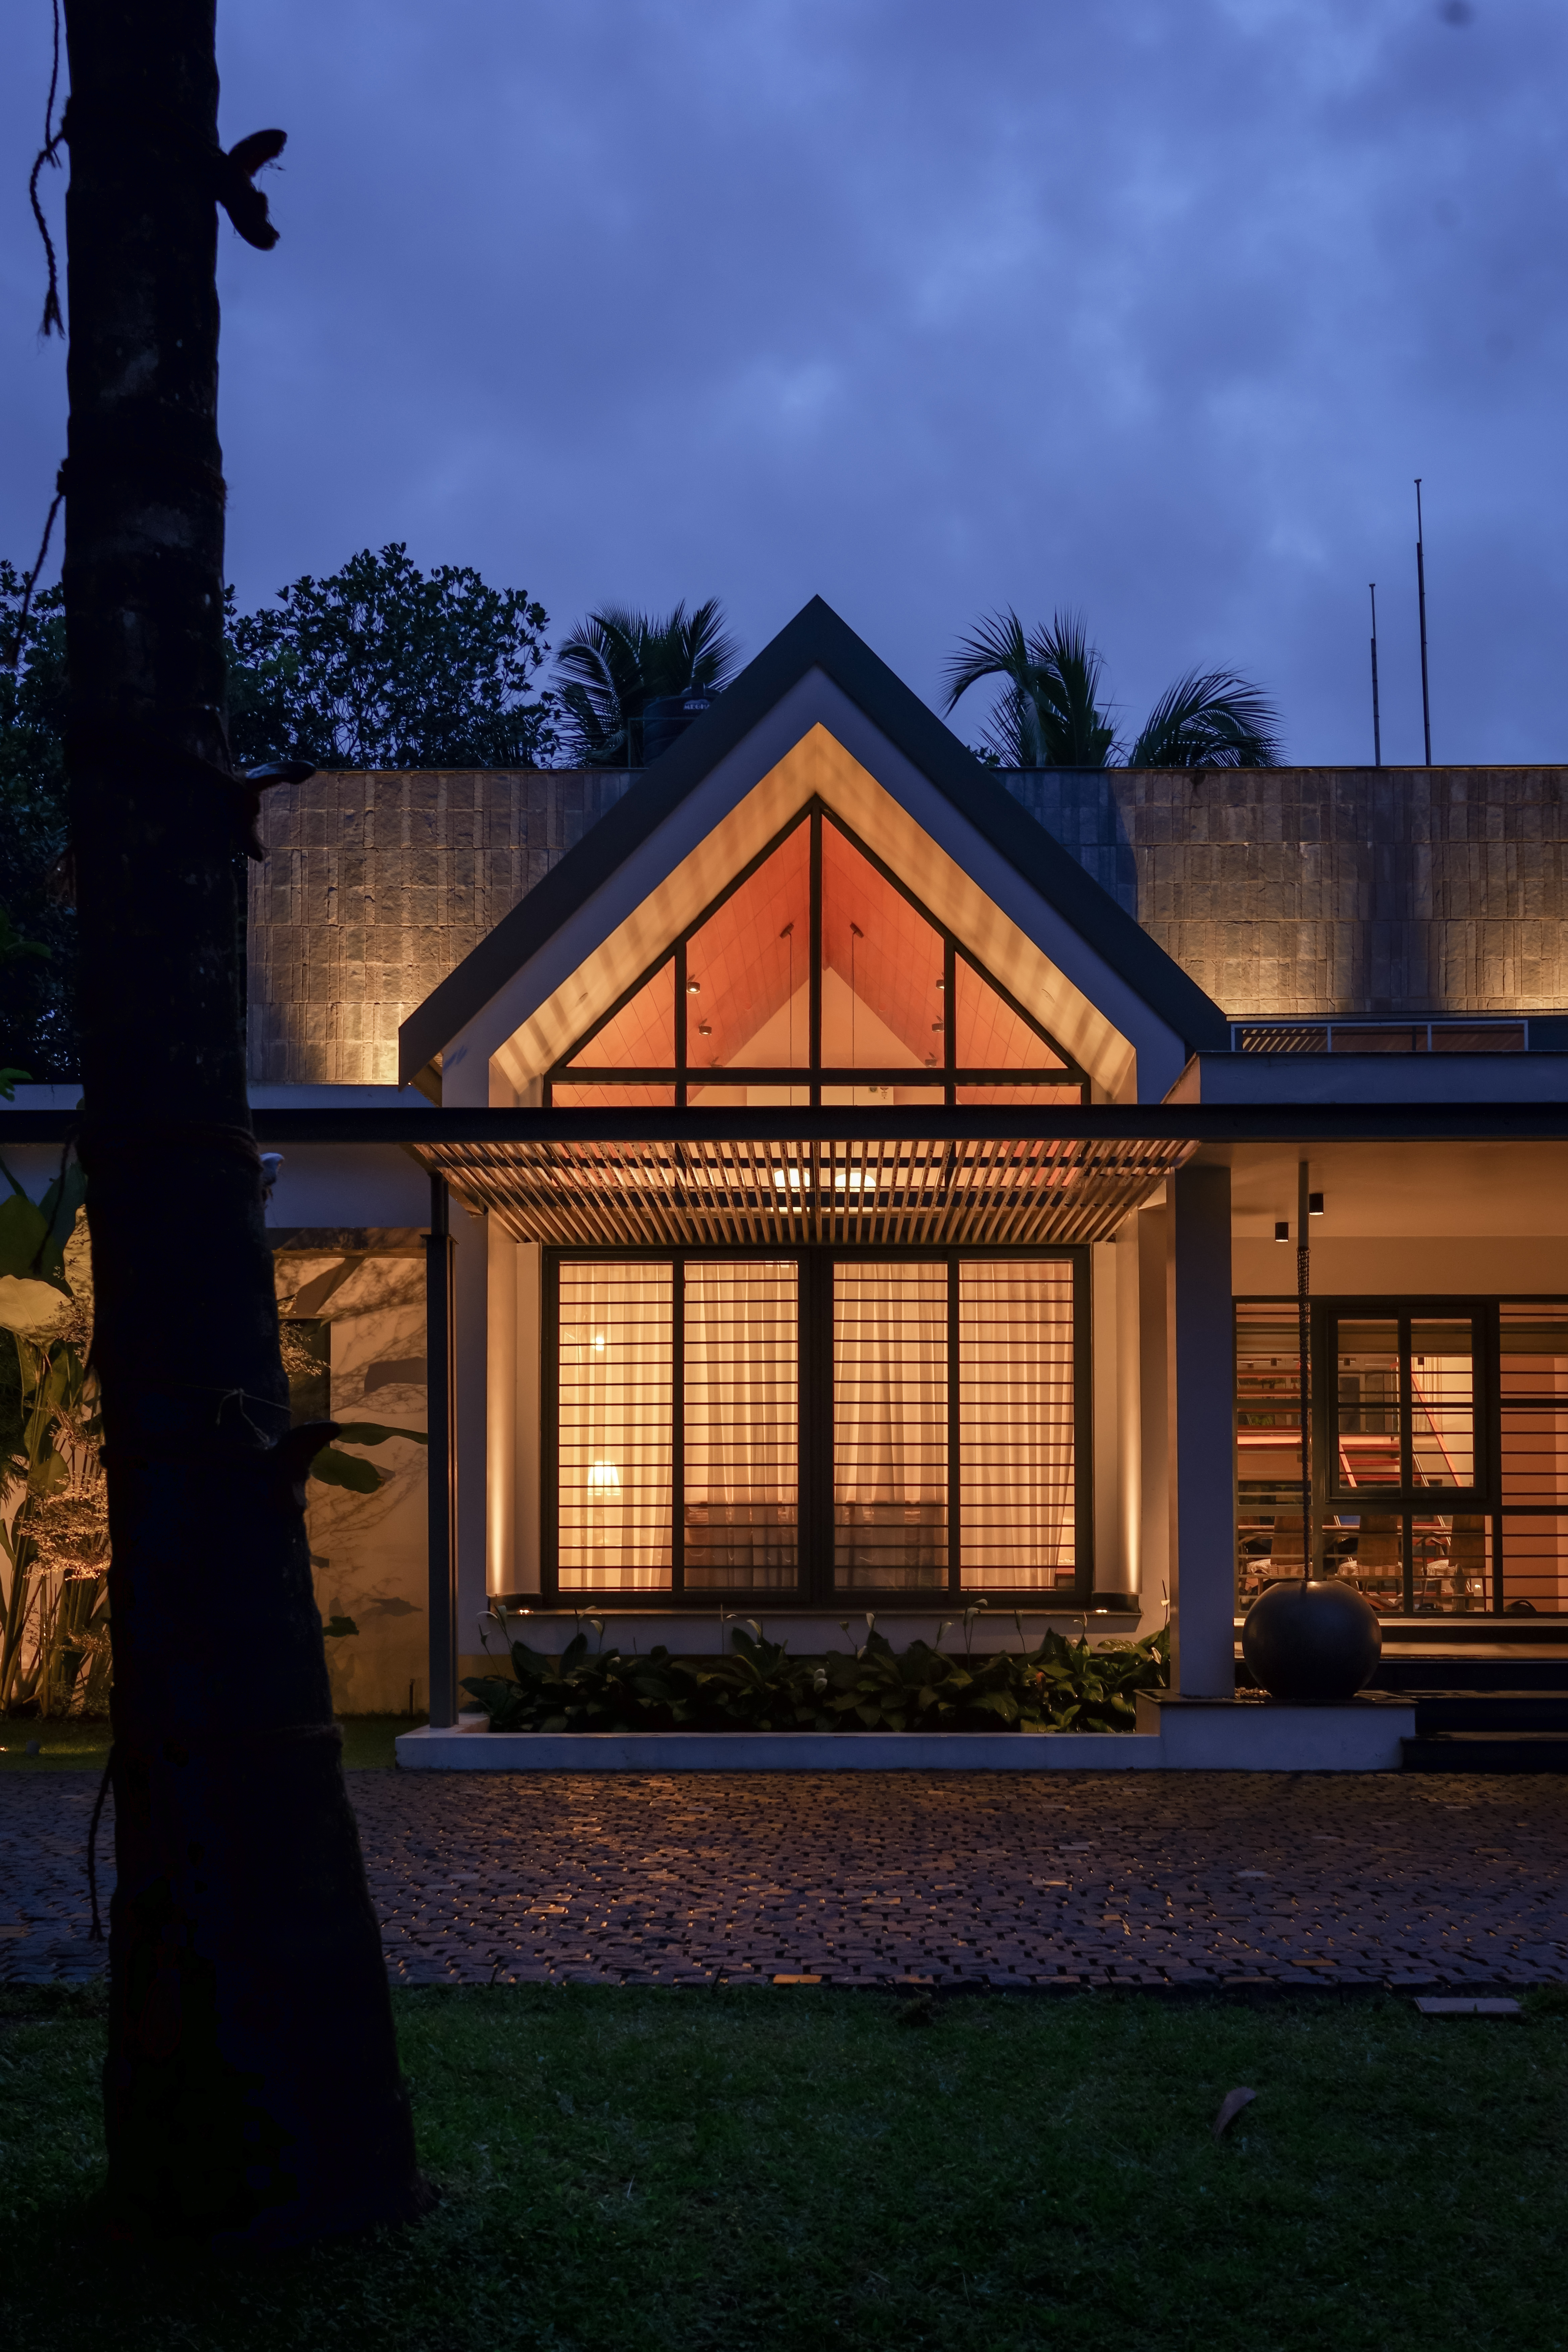
Karinkunnam Residence.
A renovation that gives an existing family home a new face and a calmer interior. A crisp white gable with a full glass bay now marks the front, set against a stone-clad upper wall, while slatted steel canopies and deep verandahs filter the light into the house.
06
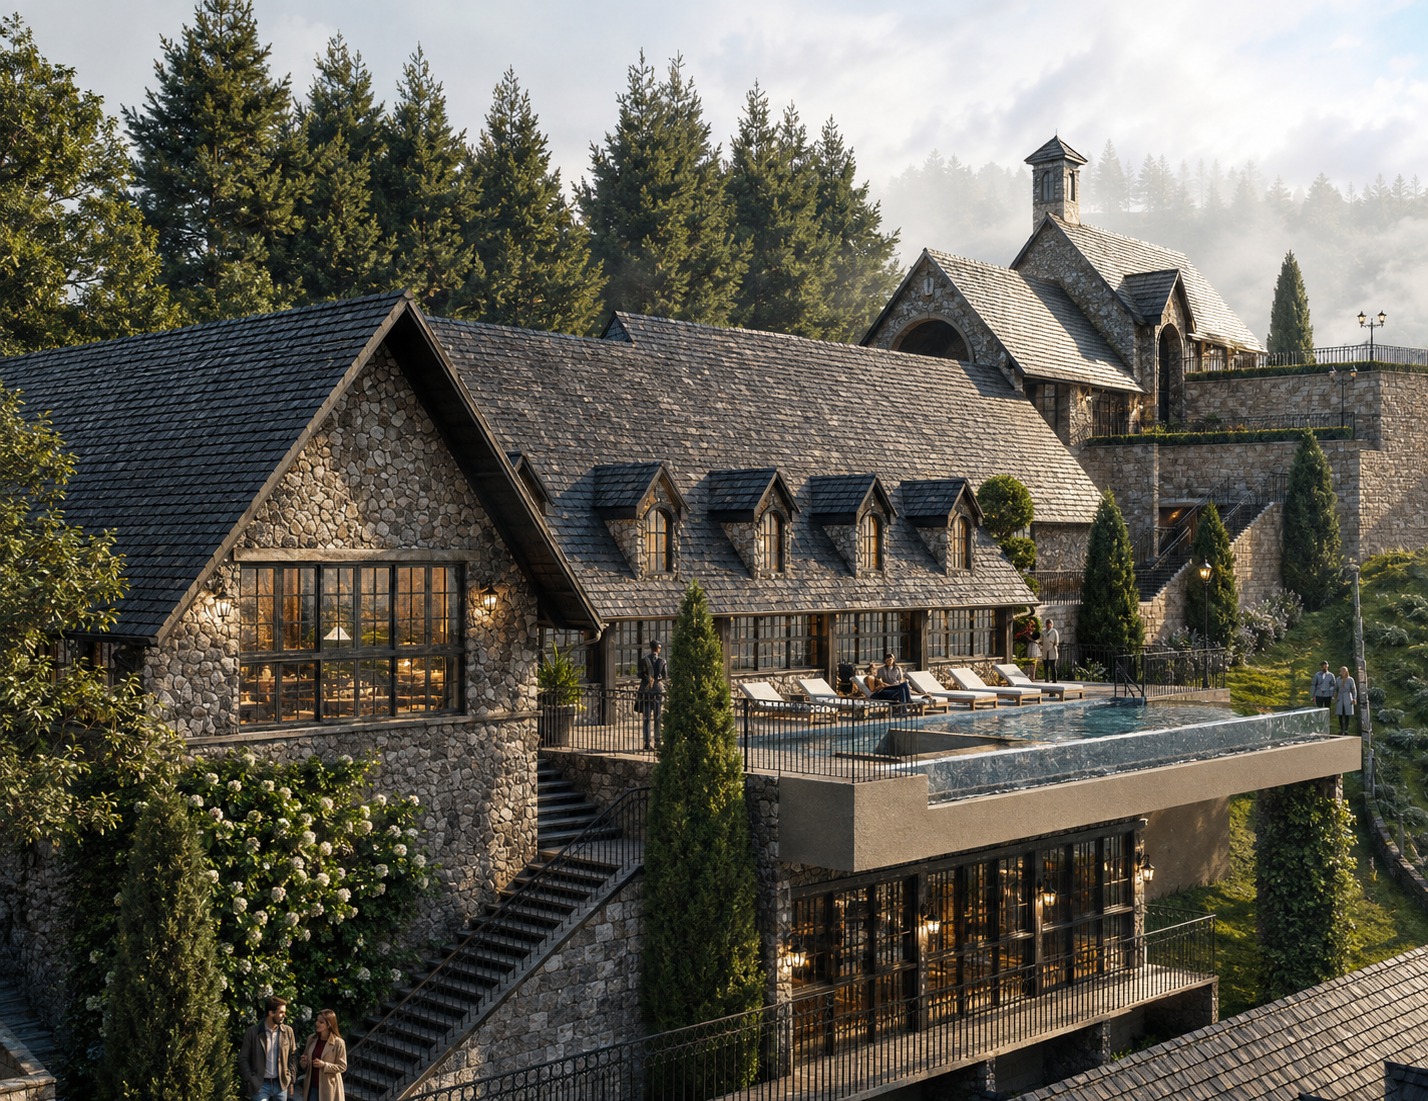
The Castle- Resort at Ooty
On a steep, pine-covered slope in the Nilgiris, this 24-room resort steps down 2.8 acres of hillside in stone terraces. Cottages, a main lodge and a cantilevered pool are each placed to catch the view across the misty valleys, with the slope itself shaping how guests move through the site.
07
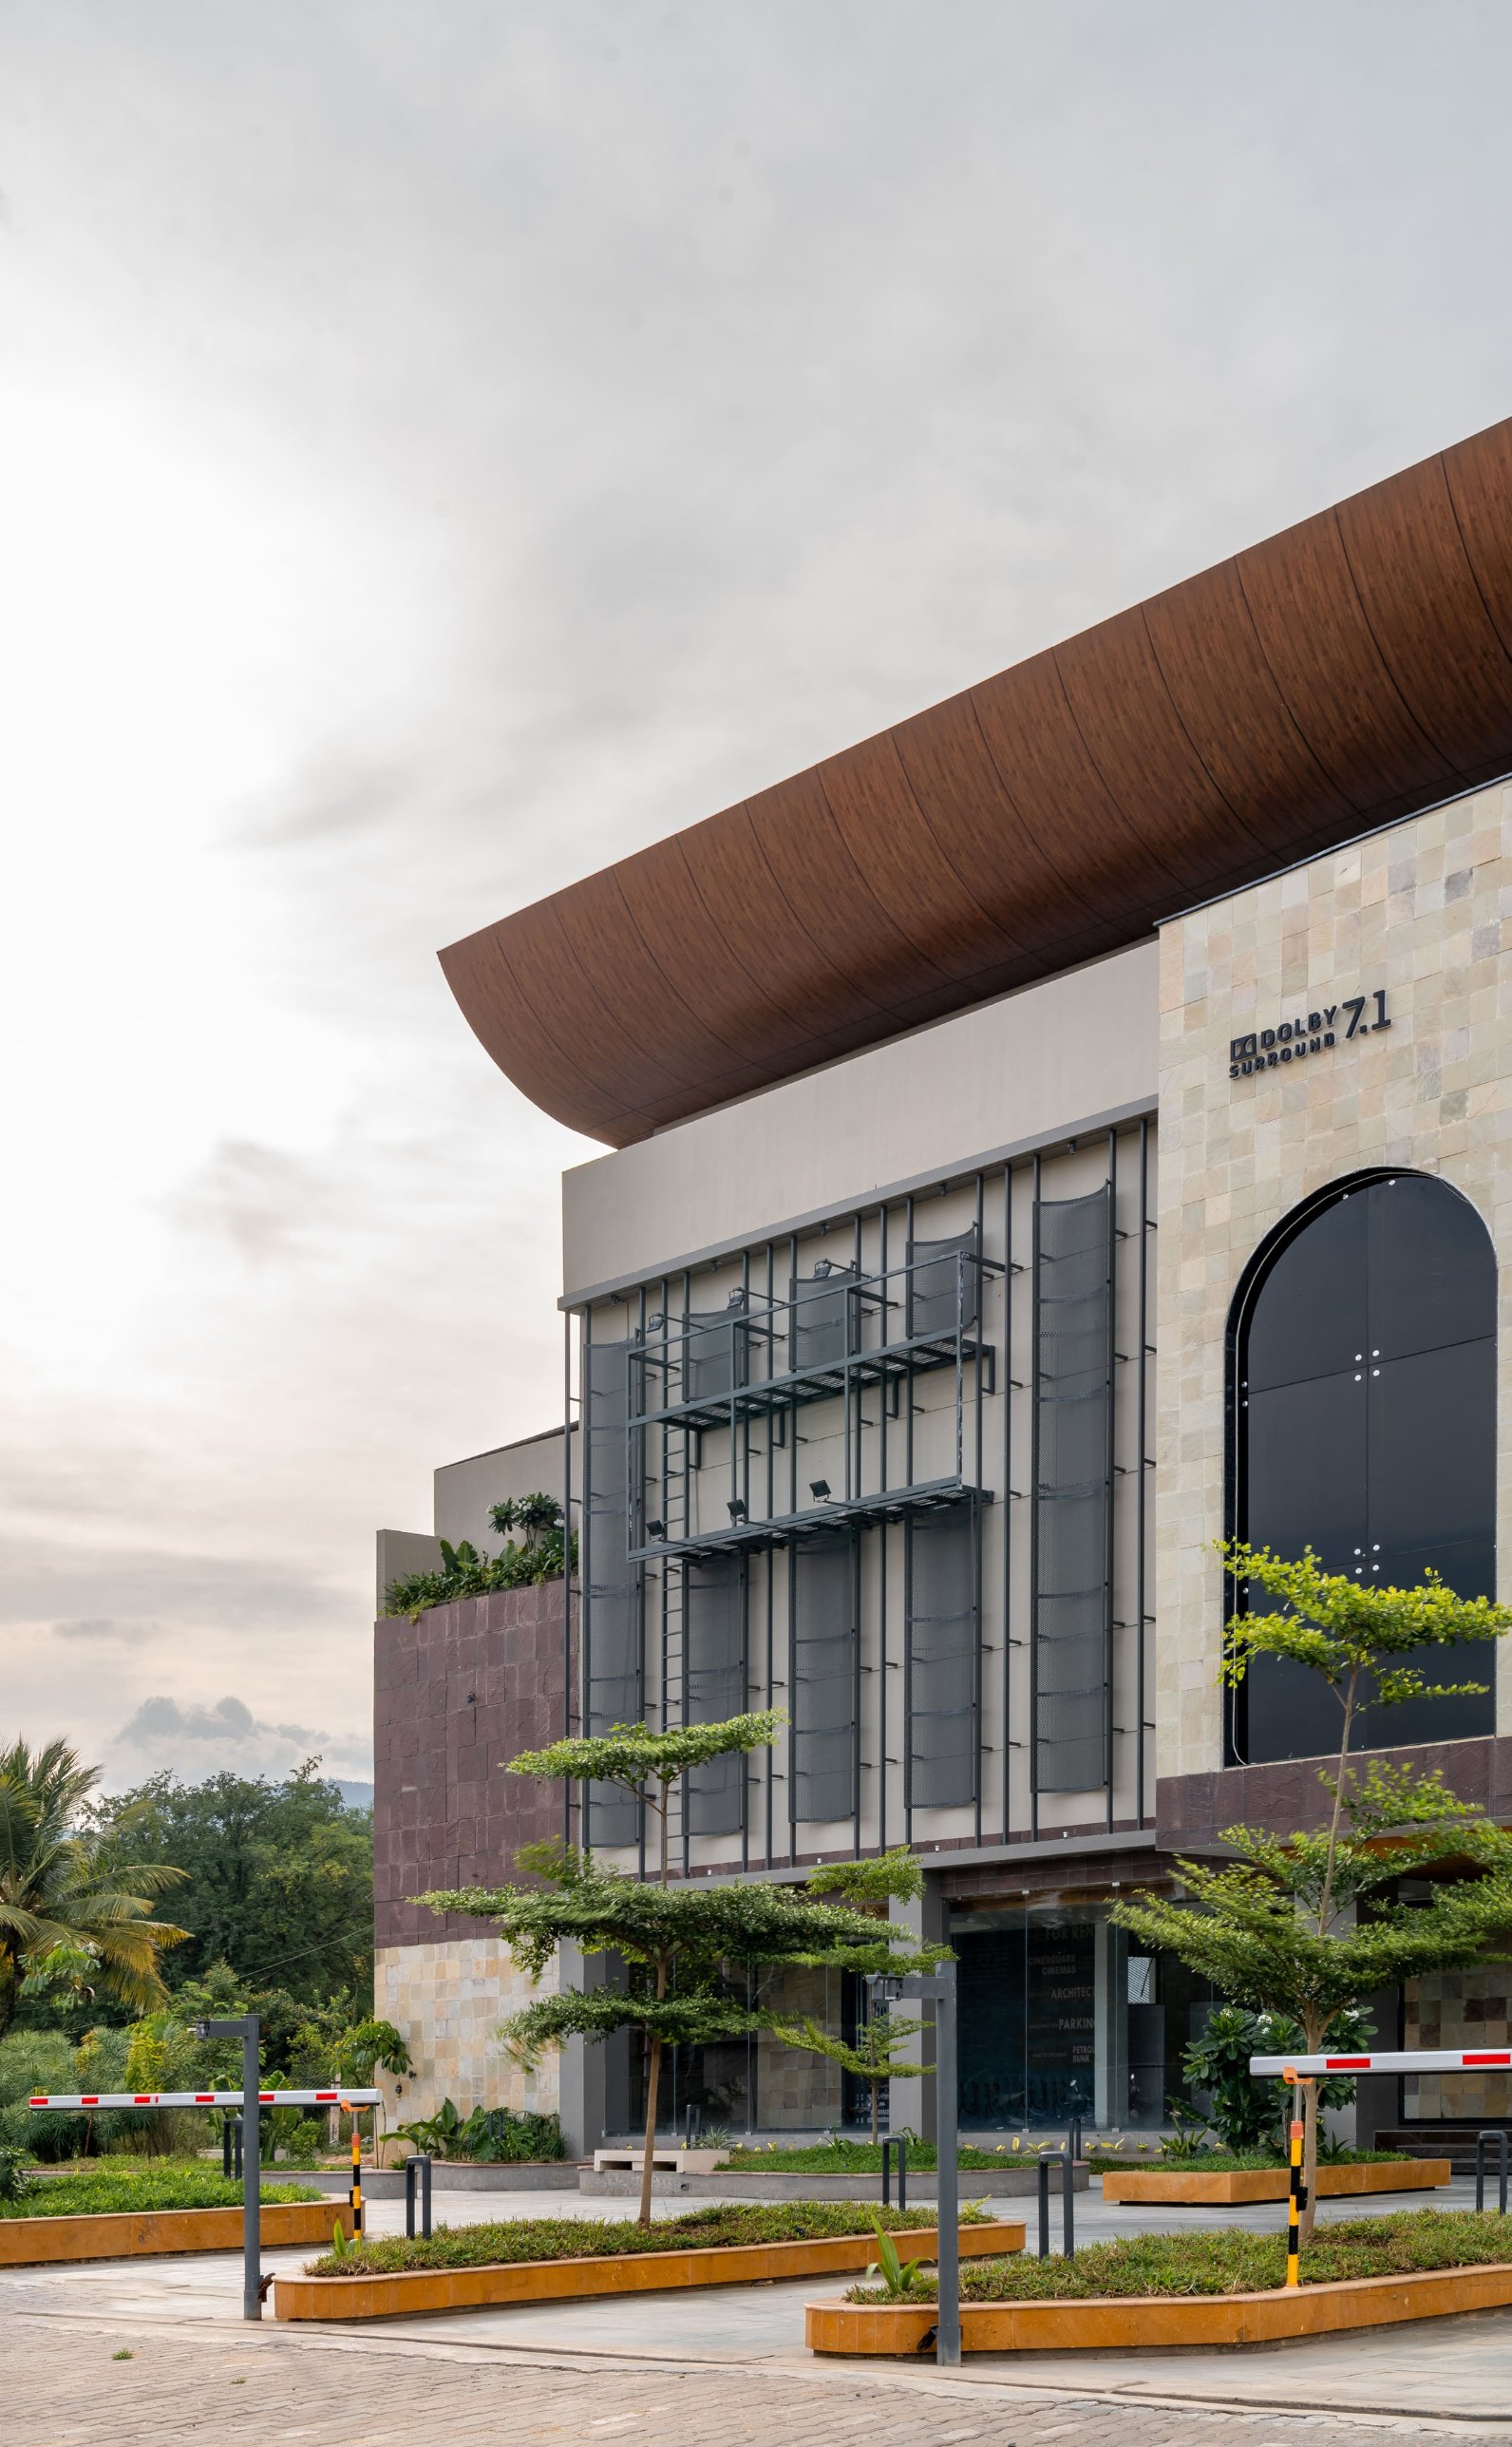
The Danube by RJMS
The Danube is a 50,000 sq ft cinema and commercial complex on the Cumbum highway, bringing multiplex screens and retail together under one roof. Completed in 2025, it gives the highway a civic landmark: a sweeping canopy that announces the building from far down the road, and a landscaped forecourt that welcomes visitors in.
08
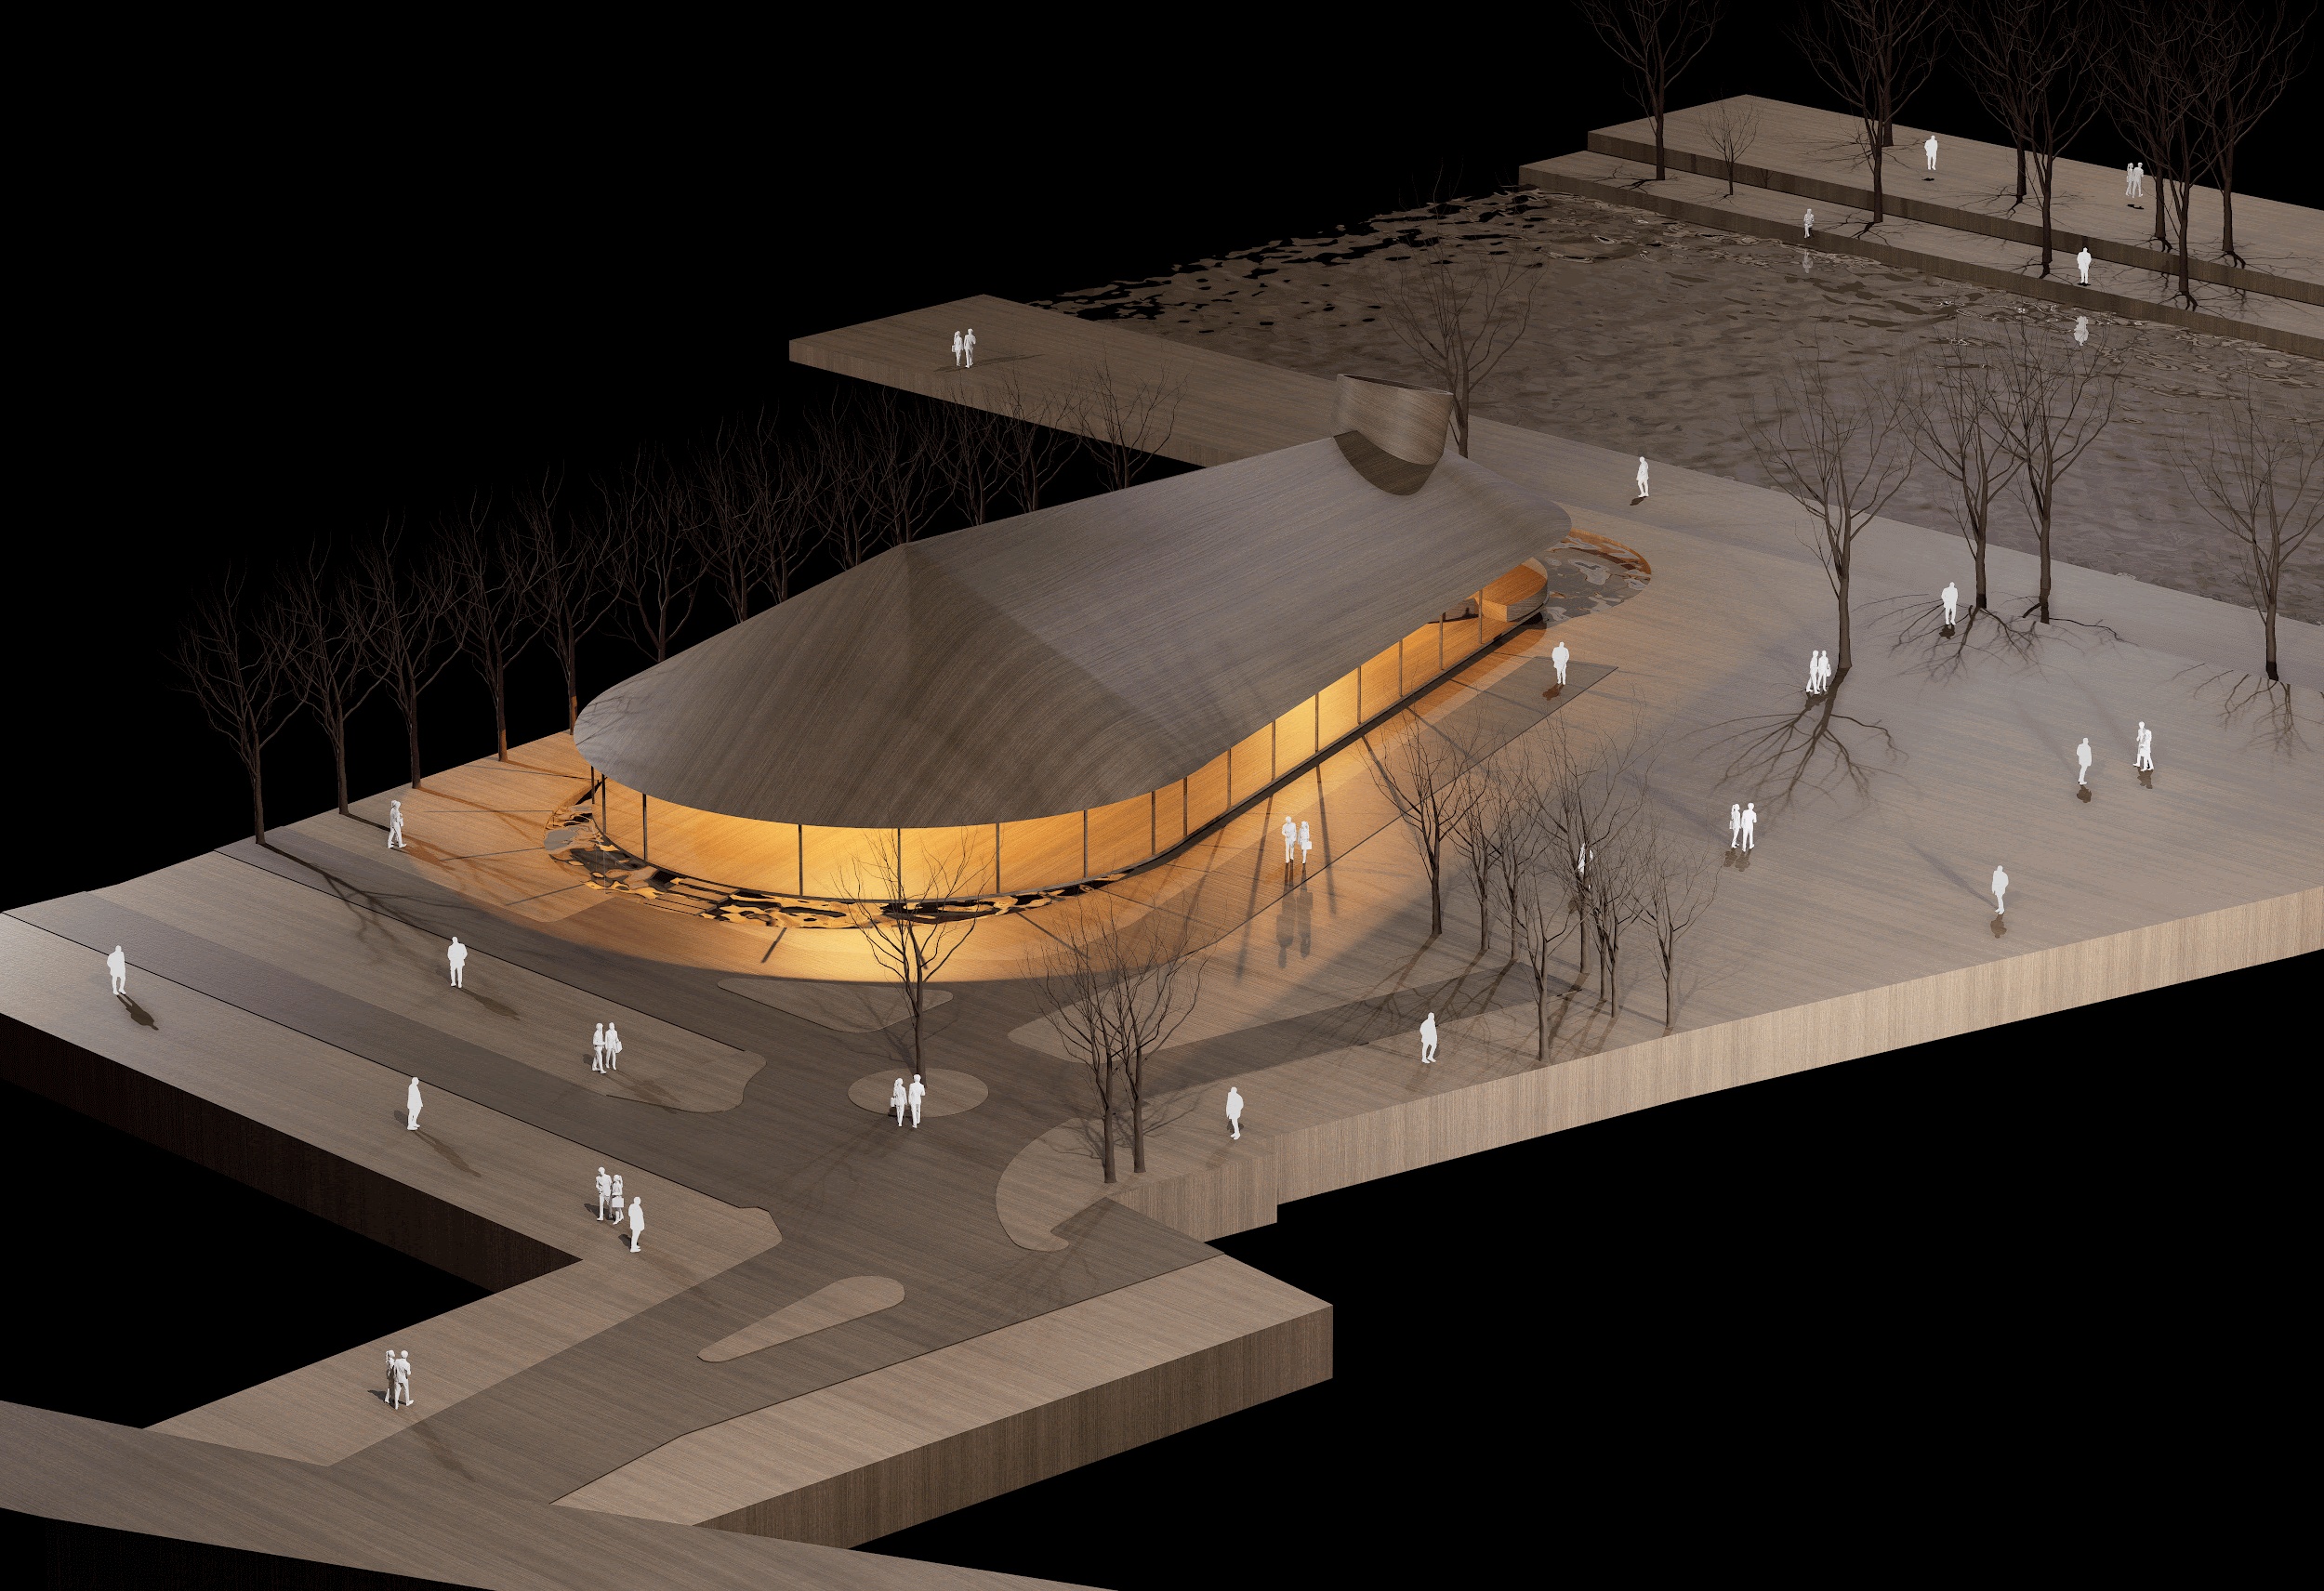
The Haven
The Haven is a convention centre in Aluva. A single sweeping roof rises from the ground like a landform and shelters a fully glazed hall, so events open out to the trees and landscape around them.
09
Sound Healing Centre, Nashik
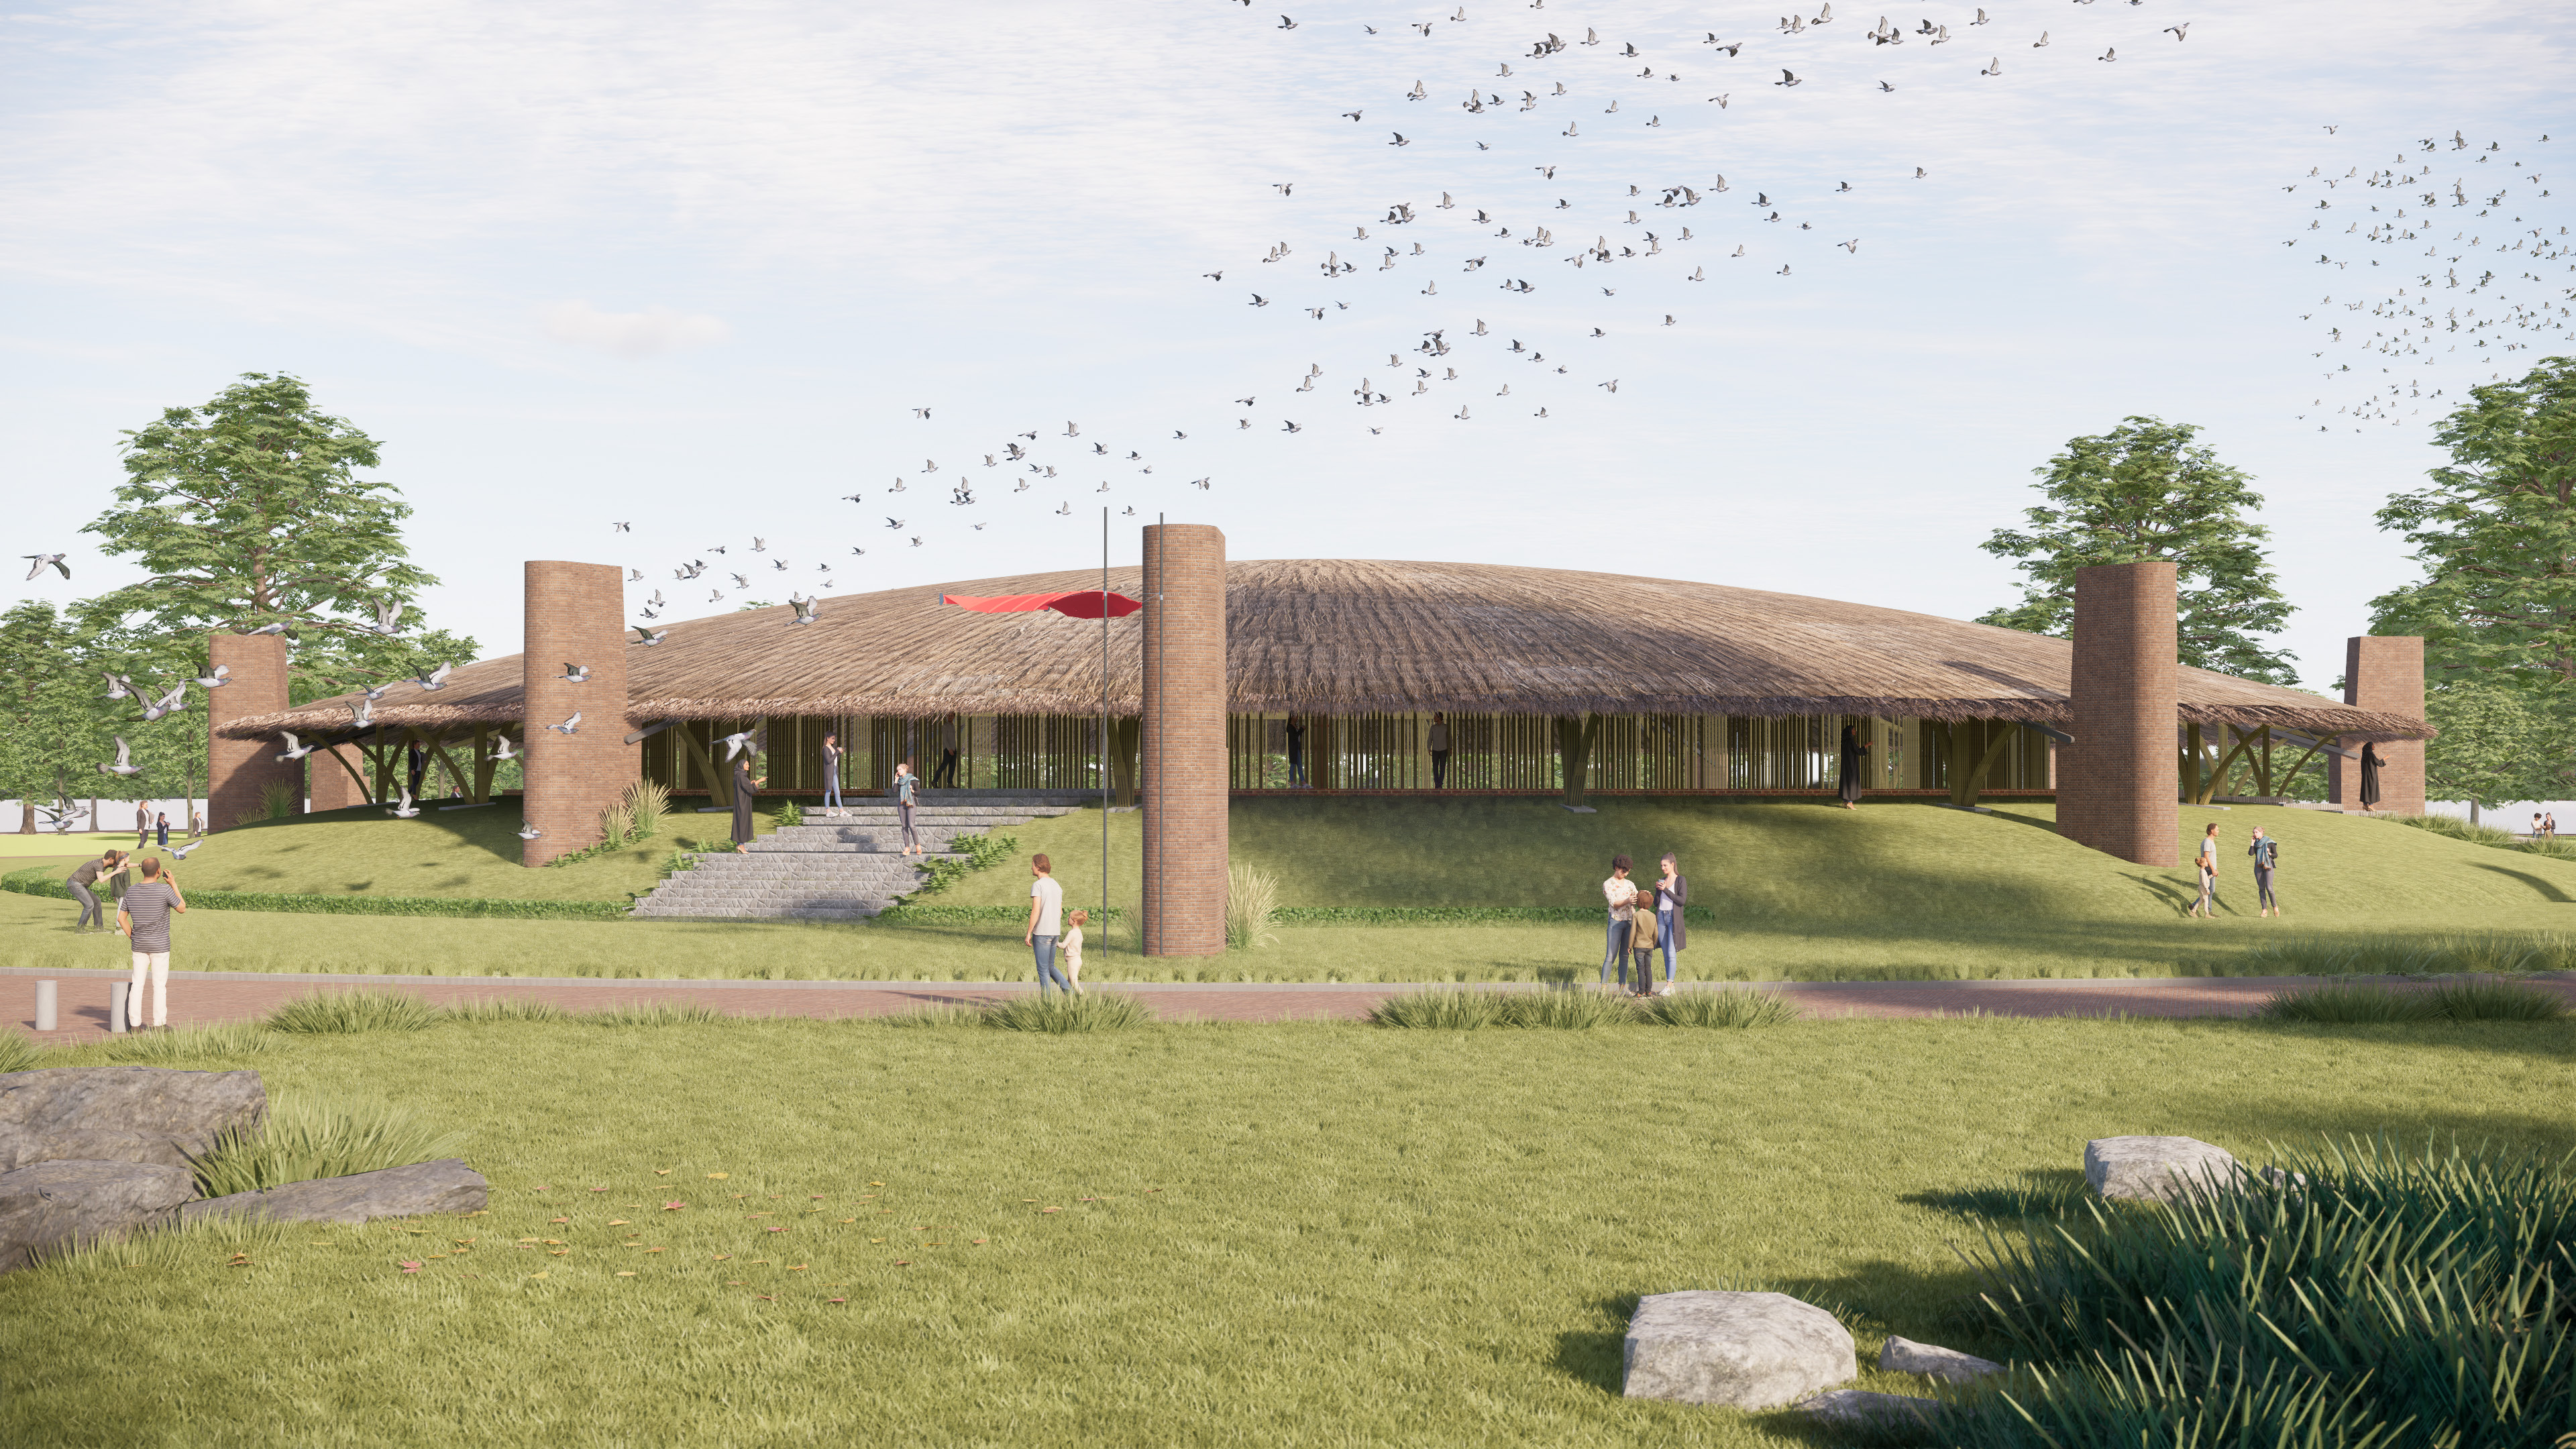
A centre for sound healing and holistic living, designed around the wellbeing of the people who use it. A wide thatched roof floats over an open, light-filled hall on a gently raised mound, held by tall brick columns, so the building feels part of the meadow around it.
Next
01 / 09
Close
Previous
Next
Milele
Milele is a family home in Angamaly. A sloping clay-tile roof and a timber-screened gable give it a quiet, rooted presence, while inside a double-height living and dining hall opens onto gardens and a planted courtyard.
Go to link
01
Milele
Milele is a family home in Angamaly. A sloping clay-tile roof and a timber-screened gable give it a quiet, rooted presence, while inside a double-height living and dining hall opens onto gardens and a planted courtyard.
02
The Shila
Set among the lush greenery of Kothamangalam, Shila brings together modern living and the planning traditions of a Kerala home. A central open-to-sky courtyard ties the house together, filling it with light and air and giving the family a place to gather. Broad windows draw the surrounding green indoors, so the house feels continuous with its garden.
03
Aditi
Wrapped in lush, low-maintenance tropical planting, Aditi is a family home built around light, air and greenery. Sloping tiled roofs echo the Kerala vernacular, while large openings, sliding doors and verandahs dissolve the line between inside and out.
04
Ananta Woods
Ananta Woods is a 12-acre wedding destination designed to welcome families and guests from across North East India and Bhutan. Rather than clearing the site, the master plan sets a hotel, villas and celebration spaces among existing ponds, paddy fields and woodland, so every gathering takes place in the landscape.
05
Karinkunnam Residence.
A renovation that gives an existing family home a new face and a calmer interior. A crisp white gable with a full glass bay now marks the front, set against a stone-clad upper wall, while slatted steel canopies and deep verandahs filter the light into the house.
06
The Castle- Resort at Ooty
On a steep, pine-covered slope in the Nilgiris, this 24-room resort steps down 2.8 acres of hillside in stone terraces. Cottages, a main lodge and a cantilevered pool are each placed to catch the view across the misty valleys, with the slope itself shaping how guests move through the site.
07
The Danube by RJMS
The Danube is a 50,000 sq ft cinema and commercial complex on the Cumbum highway, bringing multiplex screens and retail together under one roof. Completed in 2025, it gives the highway a civic landmark: a sweeping canopy that announces the building from far down the road, and a landscaped forecourt that welcomes visitors in.
08
The Haven
The Haven is a convention centre in Aluva. A single sweeping roof rises from the ground like a landform and shelters a fully glazed hall, so events open out to the trees and landscape around them.
09
Sound Healing Centre, Nashik
A centre for sound healing and holistic living, designed around the wellbeing of the people who use it. A wide thatched roof floats over an open, light-filled hall on a gently raised mound, held by tall brick columns, so the building feels part of the meadow around it.
Milele
The Shila
Aditi
Ananta Woods
Karinkunnam Residence.
The Castle- Resort at Ooty
The Danube by RJMS
The Haven
Sound Healing Centre, Nashik
bottom of page